Boy oh boy do I have a challenging space for y’all today! The goal: taking an outdated 8×10 bathroom and turning it into a luxurious, spa-like wet room. Let’s be clear, 8×10 isn’t small, but it’s definitely not big, ya know? Especially when a soaking tub and separate walk-in shower are on the wish list, which, spoiler alert— they are. So, let’s go ahead and jump right in…
Before Photo & Layout:
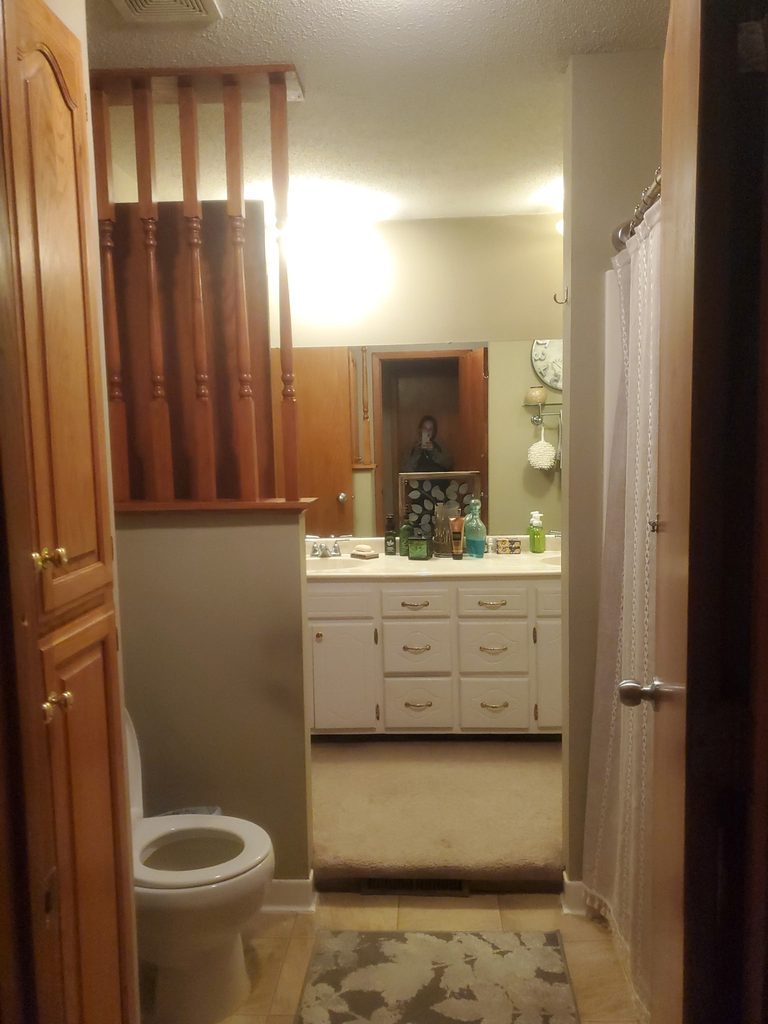
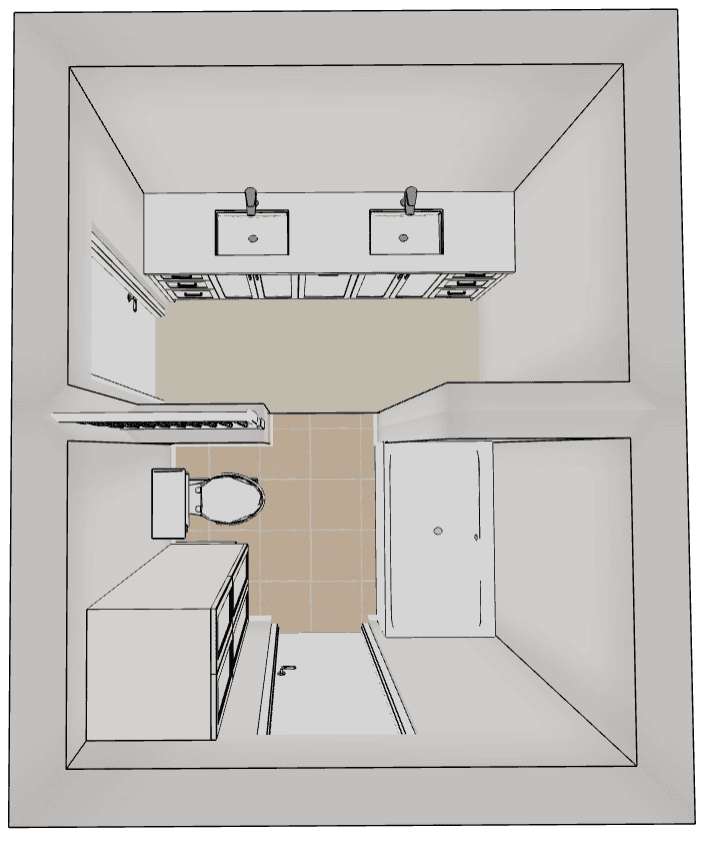
Client Wishlist:
Structural Changes: Demo the dividing walls and raised step. Reroute the floor air vent (currently located on the face of the stair) to the wall.
Aesthetics: Warm neutral tones paired with gold hardware, walk in shower and soaking tub, and subtle accents of teal or blue.
Storage: keep the linen cabinet next to the toilet, swap double vanity for smaller one, add wall niches for shower and tub.
Naturally, my client prompted AI and got these results…
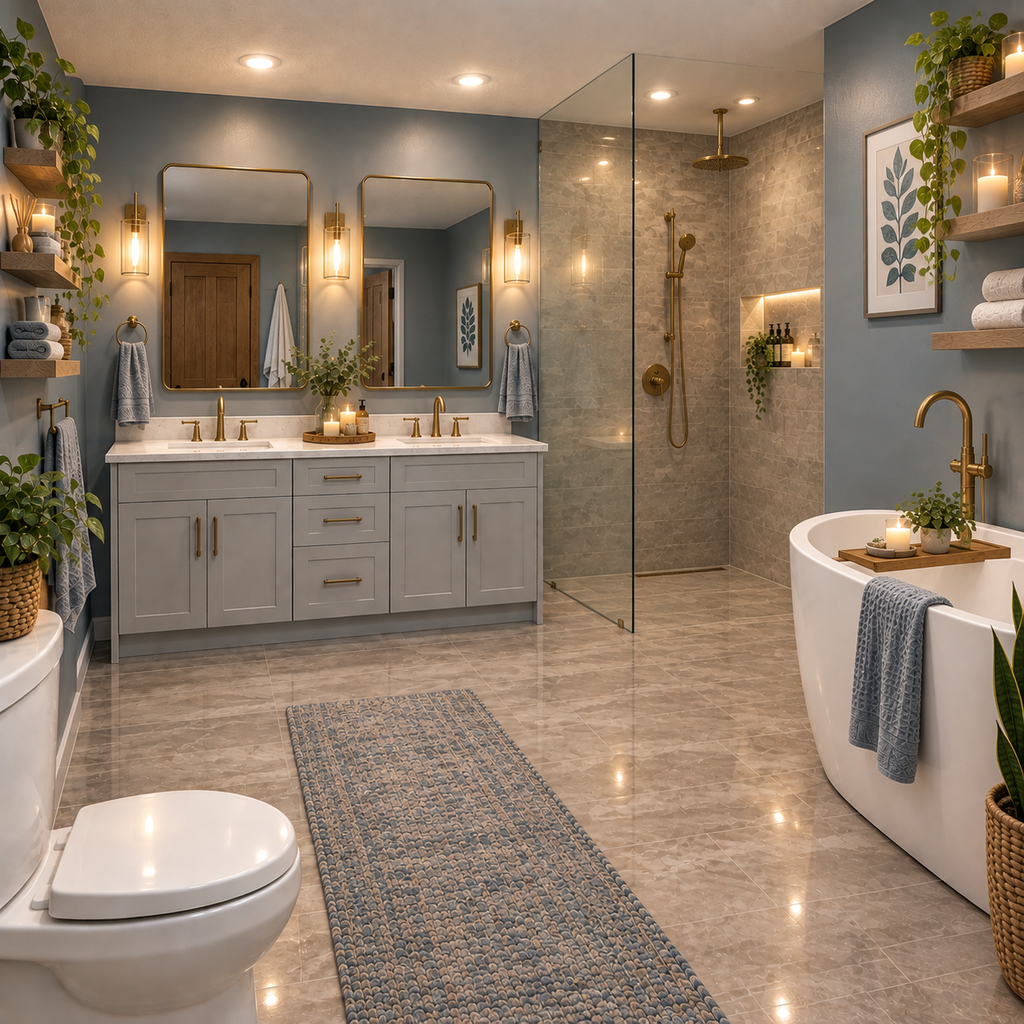
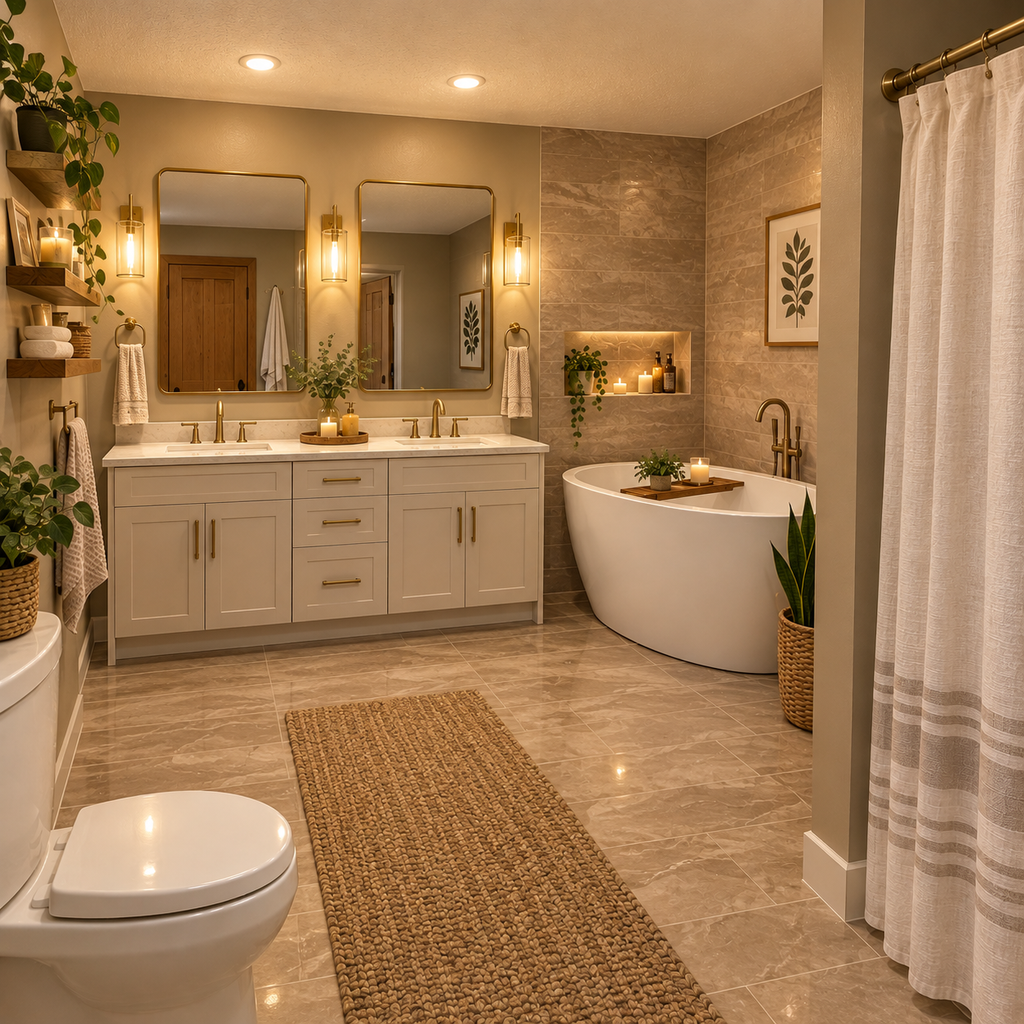
As you can see, AI renders are great for inspiration, but the dimensions are way off. The tub in the left pic looks like it was made for a baby. And, in both rooms, the footprint is much more expansive than what you can realistically expect.
So then… What can you expect?
The Renovation Reality
You never know what’s hiding in a wall, floor, or ceiling until you open it up. It’s a safe bet that the dividing walls in this bathroom were a design feature and can easily be taken out, however, the stair made me pause due to the air vent. At the very least, there’s HVAC, but who knows— there could be plumbing that needs rerouting, too. If it’s not a quick fix, it could get real spendy, real quick. So, we came up with a plan B. Let’s take a look at how we would design the bathroom if they have to keep the stair…
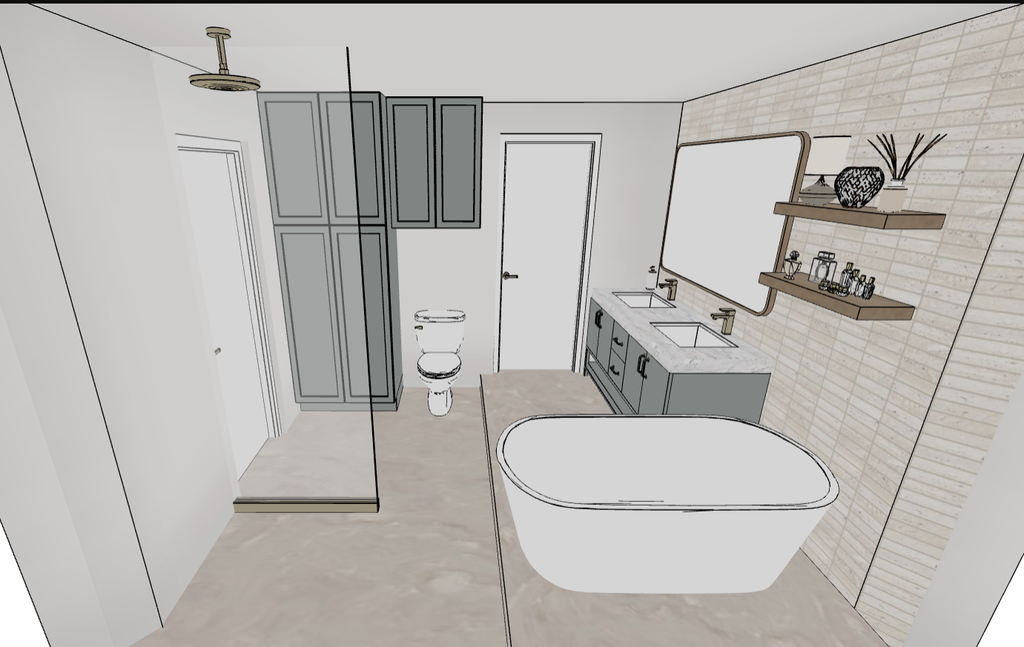
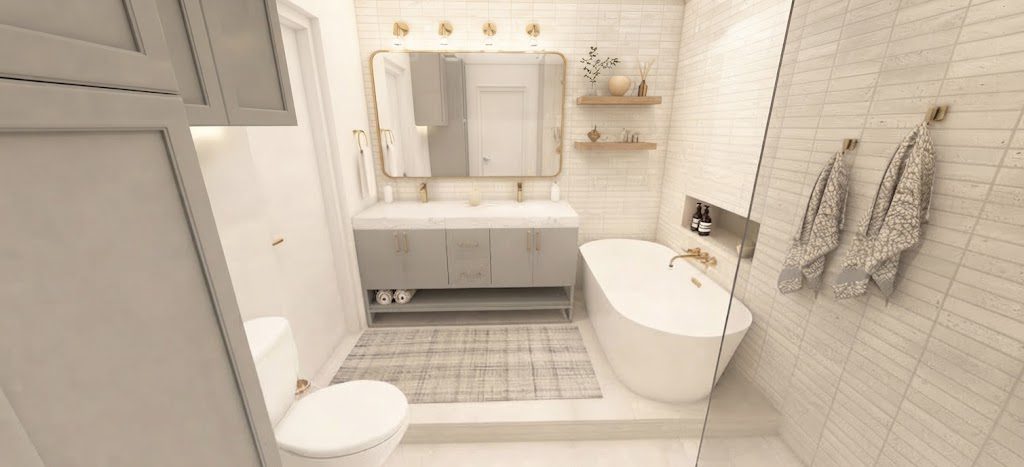
The thought for having the bath tub up by the vanity is due to water concerns. One of my client’s non-negotiables is the walk-in shower— They absolutely do NOT want a shower pan, curb, or door. If the shower was switched, any water that didn’t go down the drain would likely travel down the step, causing a mess.
After seeing the first look, my client asked if we could change the flooring to wood tile, stating that she hopes to find something that matched the luxury vinyl plank that she picked out for the rest of the house.
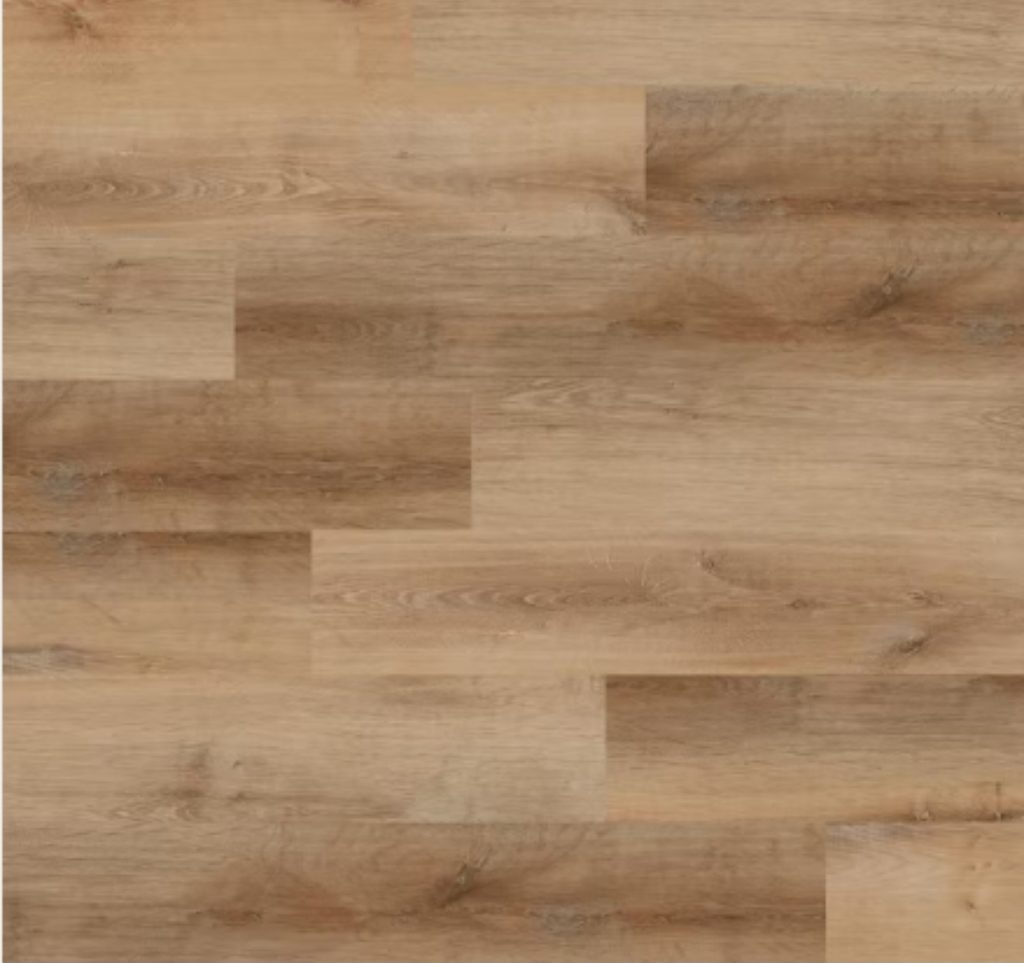
My Advice: Avoid trying to force an exact wood-look tile across different materials. It’s more likely to look mismatched than seamless.
I’d go for a large-format, slip-resistant matte porcelain tile instead. It will look intentional and provides a safer, more durable foundation for a wet space. Not to mention, porcelain is great for heated floors! Plus, large tile = less grout lines!

Option A: The Ideal Layout
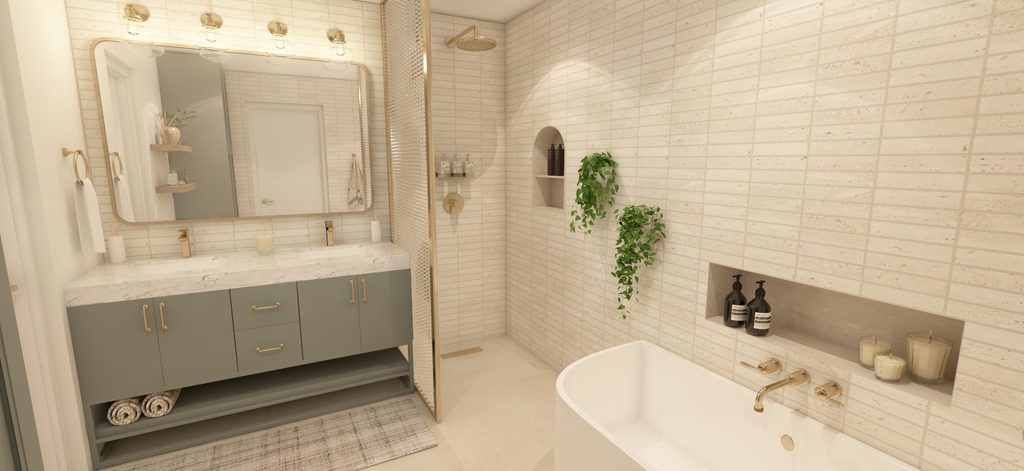
So, let’s move on to the final design… No more step, better flow.
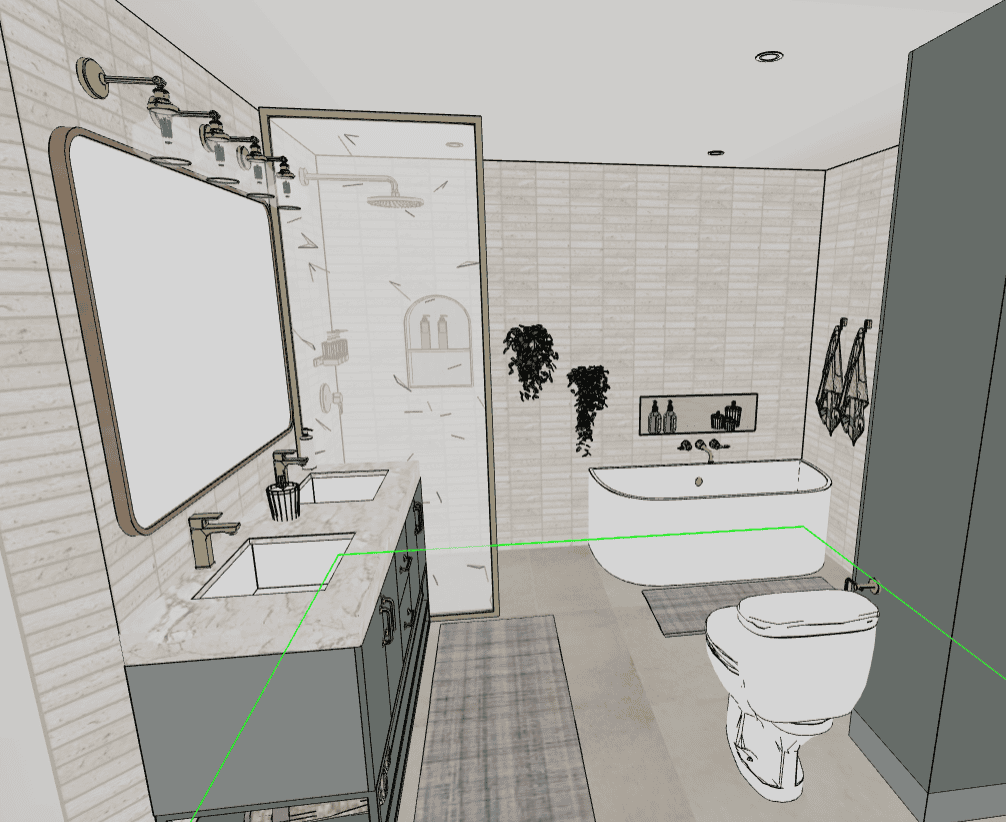
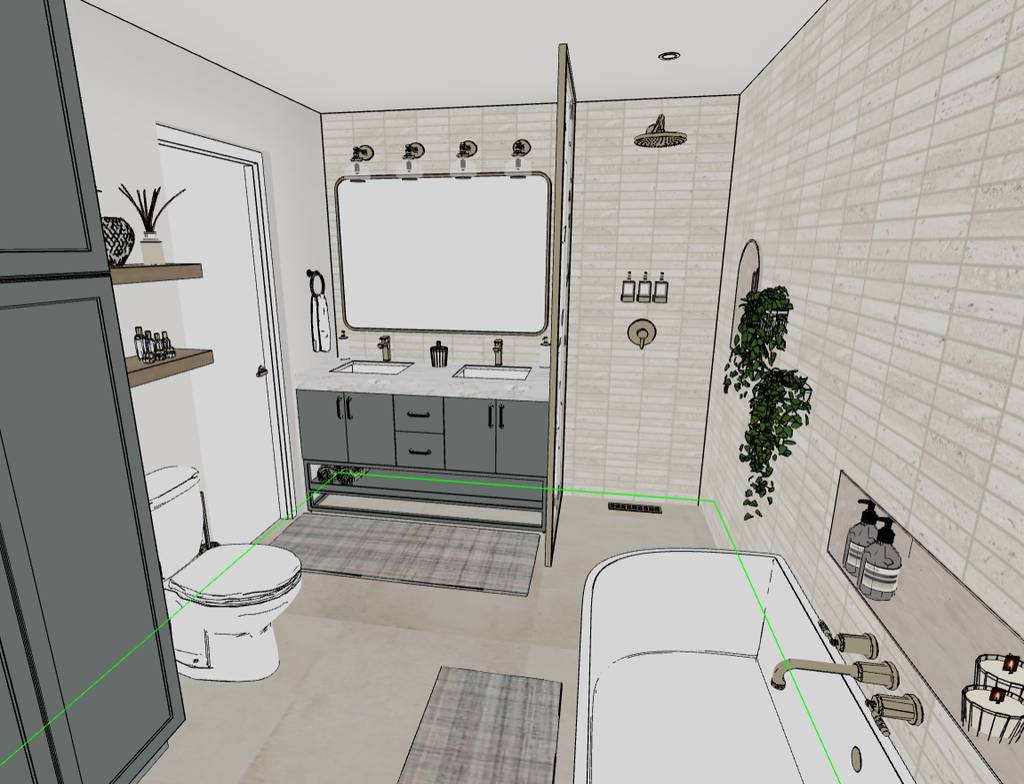
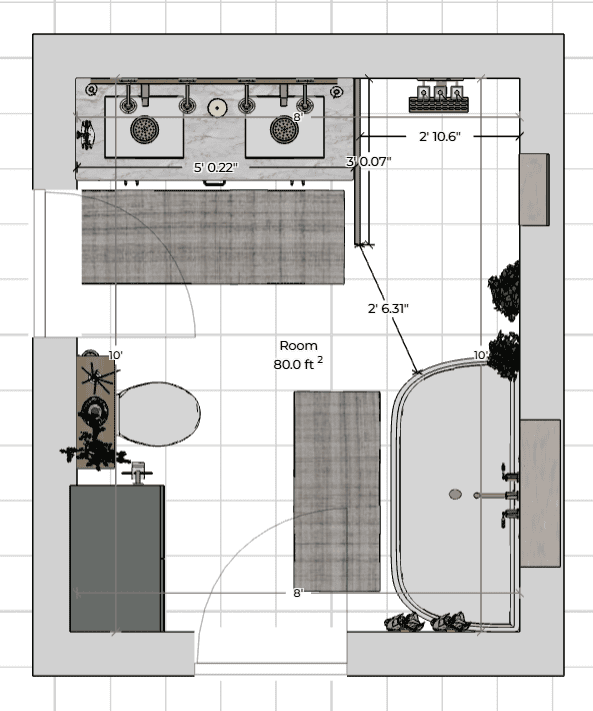
Thoughts:
Having the shower next to the vanity feels more open and balanced. And putting in a flat-back tub was a smart option— you still get that free-standing look, but ya’ cut waaaay down on the clean time. Cleaning behind a free-standing tub is a nightmare, so getting one that sits flush with the wall will save your sanity.
How To Pull Off a Small Wet Room Shower
Open-concept wet rooms look dreamy in photos, but without proper execution, the reality can quickly turn into a nightmare.
Hard Realities to Keep in Mind:
- Temperature Control: Open walk-in showers can feel cold! Adding heated floors and/or an overhead heat lamp is essential for comfort.
- Water Management: A wet room gets WET— sometimes much wetter than expected if the sloping isn’t 100% flawless. You may have to accept the daily chore of removing bath mats and towels before showering, and potentially mopping up water that seeps towards the doors or vanity.
- Cleaning Maintenance: Traditional freestanding tubs leave a narrow gap against the wall that is notoriously difficult to clean behind. I recommended a back/corner-sealed freestanding tub to eliminate that hassle while keeping the sleek, standalone look.
To pull off a curbless, doorless shower safely, a build requires:
- A rain shower head to minimize splashing
- Meticulous floor sloping toward a linear drain
- Expert waterproofing membranes across the entire subfloor and walls
- Non-slip matte floor tile
Expecting perfection is very expensive and carries a high rate of failure!!!!
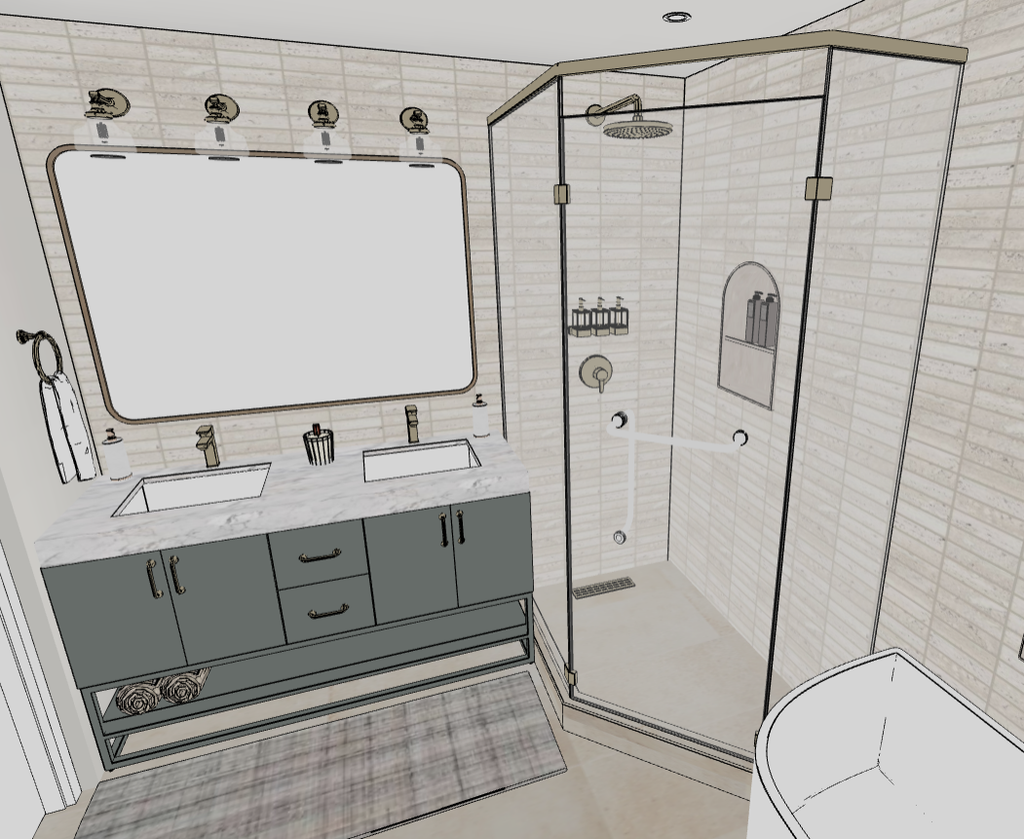
What I Recommended Instead:
To avoid costly water damage, I advised using a tiled shower pan that matches the flooring, paired with a shower door or partial swing door to keep water contained.
Final Thoughts
If done correctly, I think wet rooms are a great option— They create an upscale, open space that feels modern and accessible. But, I’d love to hear what you think. Do the pros outweigh the cons? Let me know!
Cheers,
Zaclyn
